
Join Login
20985 Rose Knob Drive, Reno, NV 89508 Photo

41 Total Photos [Click to View All]

20985 Rose Knob Drive
Reno, NV 89508
$469,900
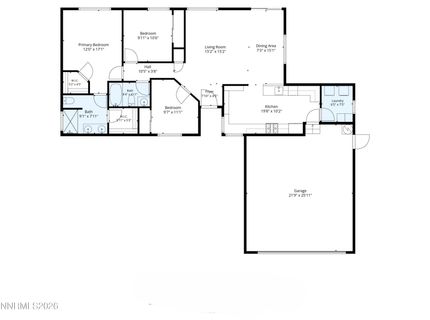
3 Beds | 2 full Baths | 1286 sqft | 0.39 Acreage

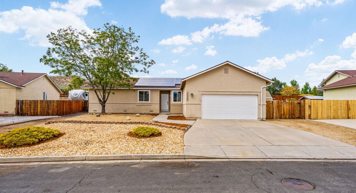
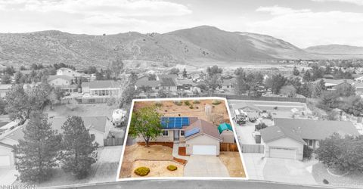
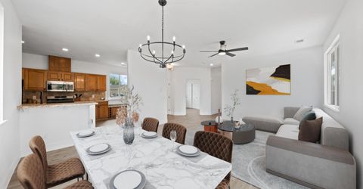
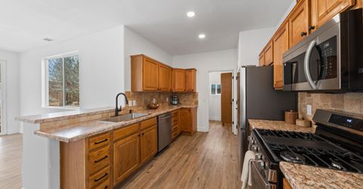
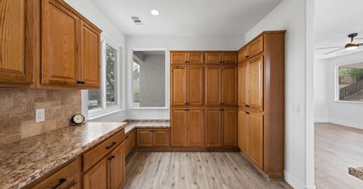
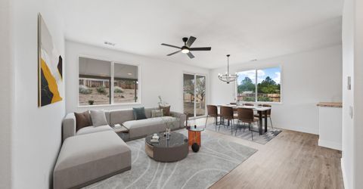
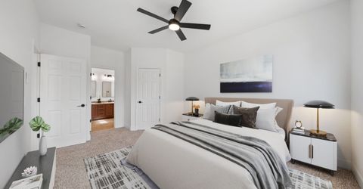
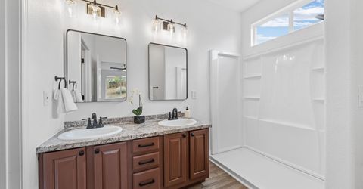
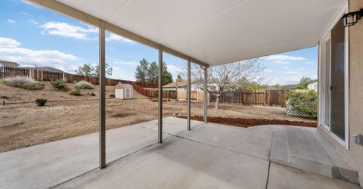
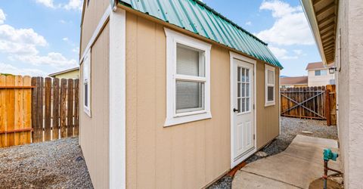
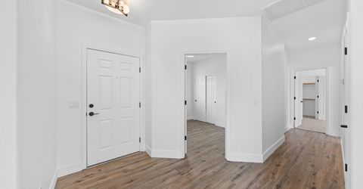
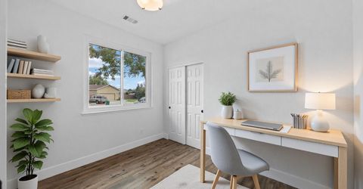
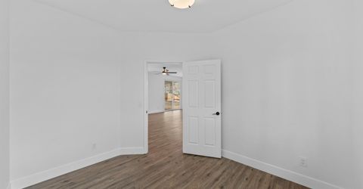
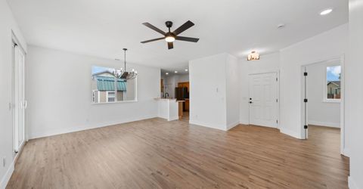
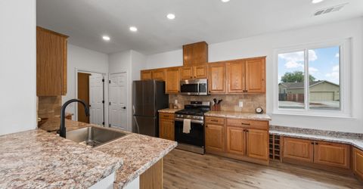
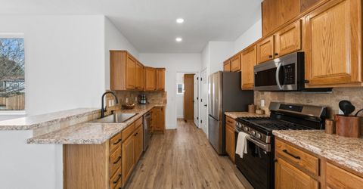
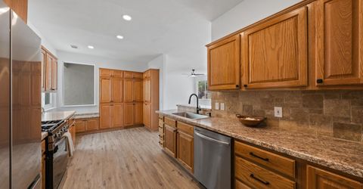
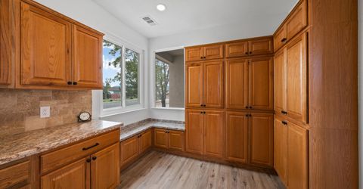
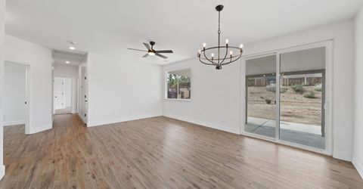
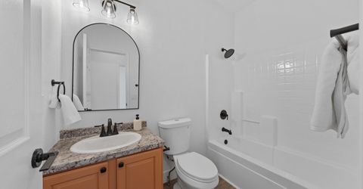
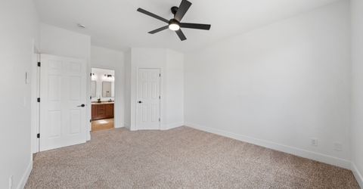
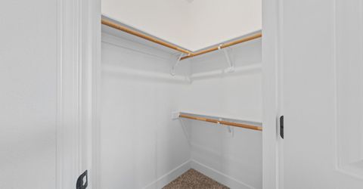
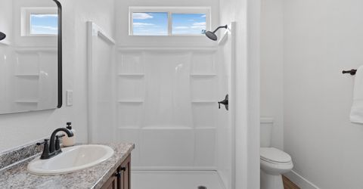
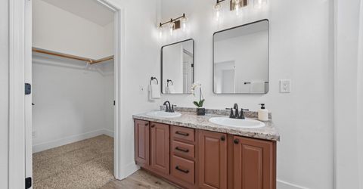
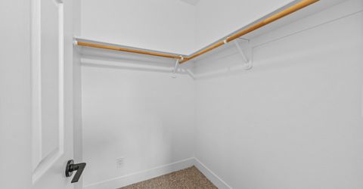
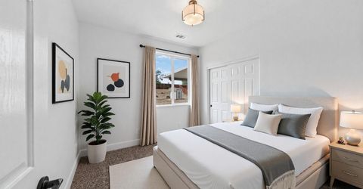
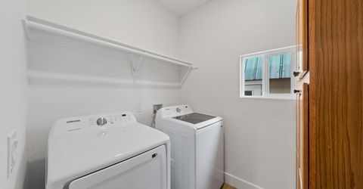
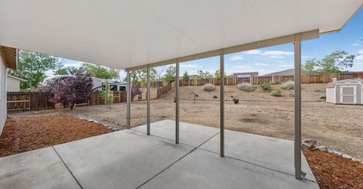
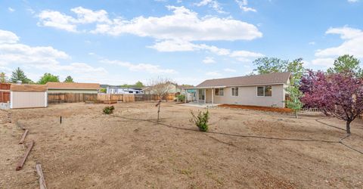
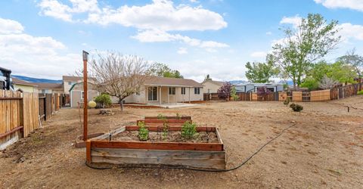
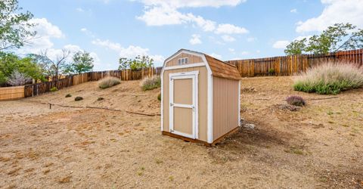
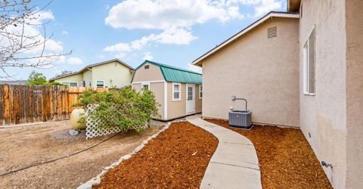
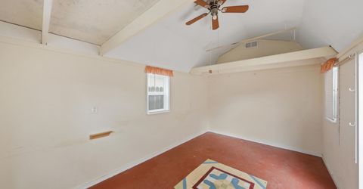
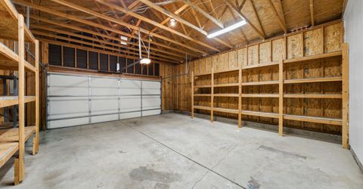
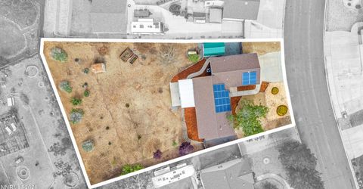
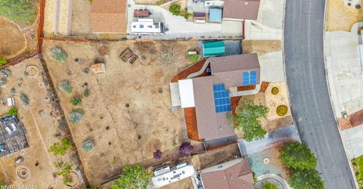
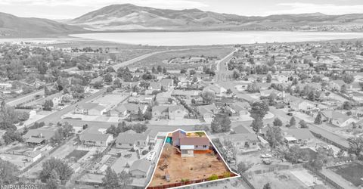
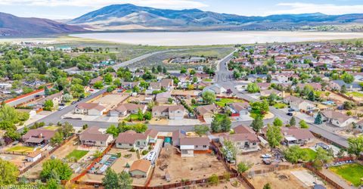
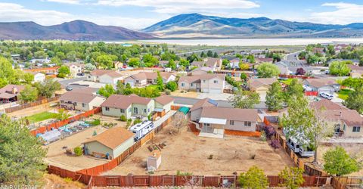
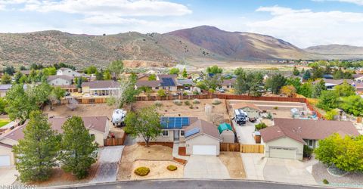
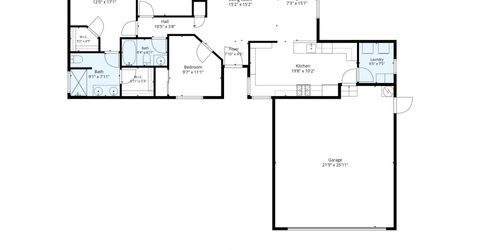
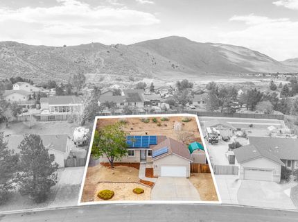
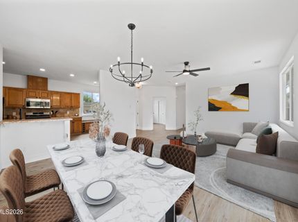
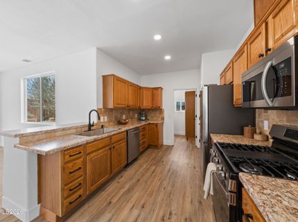
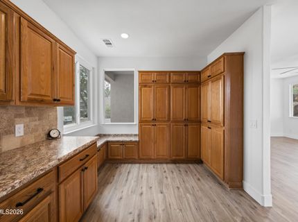
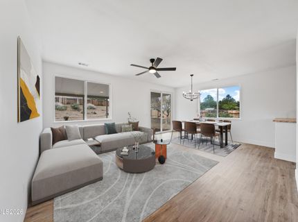
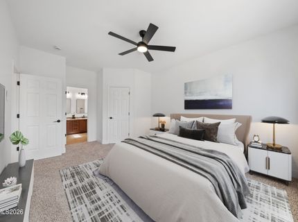
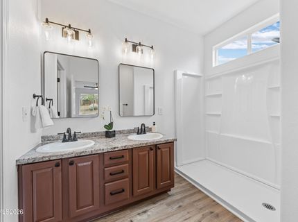
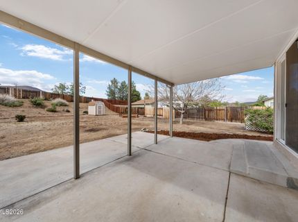
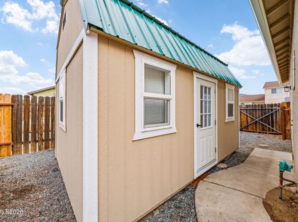
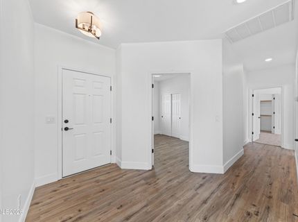
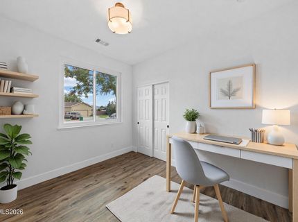
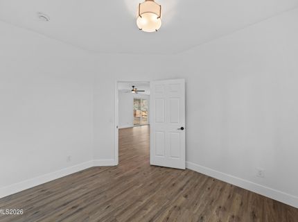
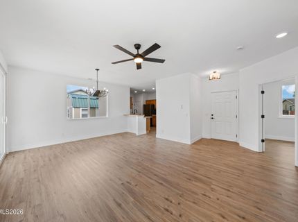
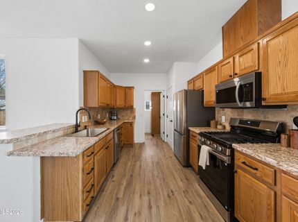
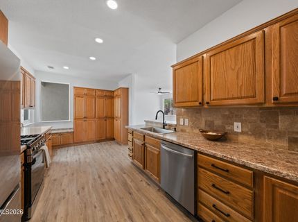
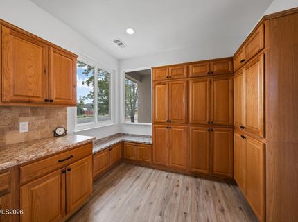
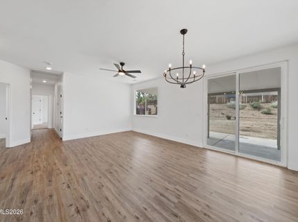
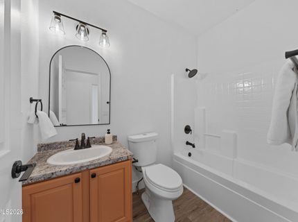
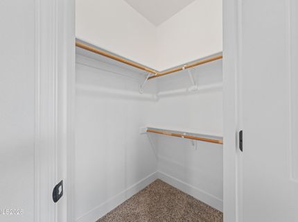
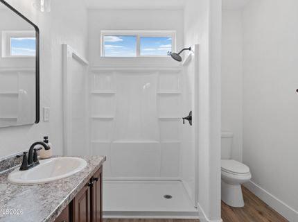
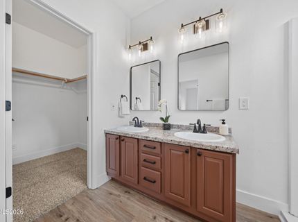
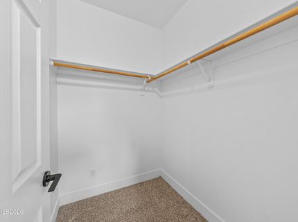
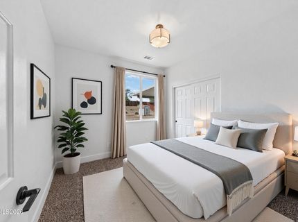
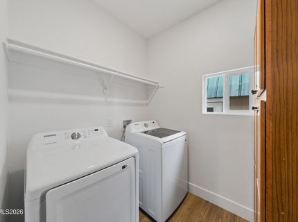
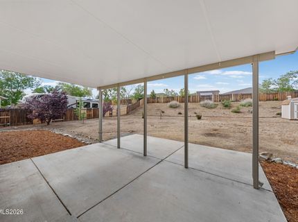
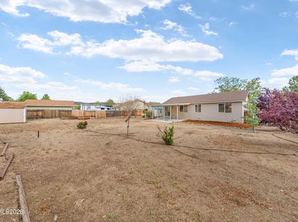
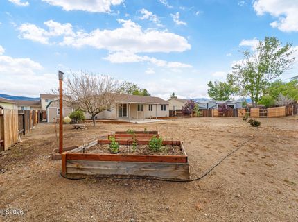
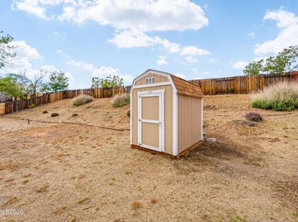
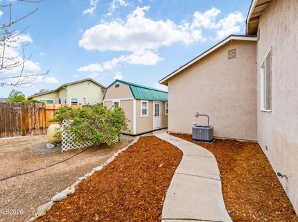
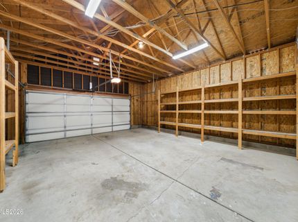
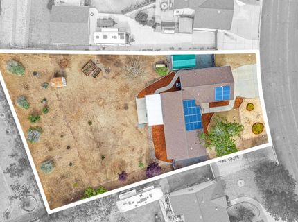
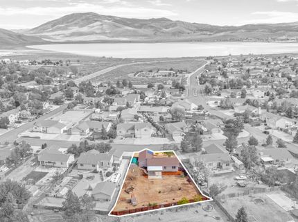
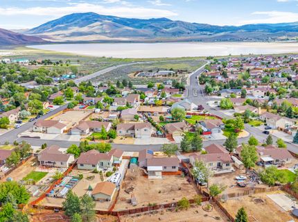
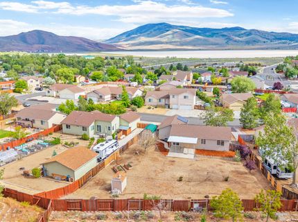
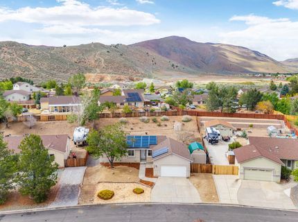
Set on an expansive 17,163 sq ft lot in the desirable White Lake Ranch community, this beautifully refreshed property offers the space, flexibility, and upgrades today's buyers are searching for. An oversized powered shed creates endless possibilities as a home office, gym, recreation play space, craft studio, or workshop. Inside, thoughtful updates elevate the home from the moment you enter, including fresh interior paint, luxury waterproof flooring, stylish fixtures, modern hardware, and refreshed bathrooms. The bright and functional kitchen features brand-new stainless steel appliances and abundant cabinetry that extends to the laundry room complete with a washer and dryer for added convenience. The spacious primary suite offers a walk-in closet and ensuite bathroom with dual sinks, while two additional bedrooms provide flexibility for family, guests, or a home office. Major improvements include a new HVAC system, new water heater, and owned solar for enhanced comfort and efficiency. Outside, the xeriscape front and backyard offer low-maintenance living with a covered patio for enjoying the mountain views, garden boxes to grow your own vegetables, flowers, or herbs, and a second shed for tools and equipment. Conveniently located near Village Center Park, schools, shopping, freeway access, and just minutes from downtown Reno, this move-in-ready home combines modern updates, exceptional outdoor space, and endless potential.

Listed By / Presented By

Listed By

Agency Name: Wedgewood Homes Realty
Agent Name: Lauren Jantz
Agency Phone: 866-640-3070
Agent Phone: 949-397-5761

agent picture

Presented By

Agent Name: Kuzmik & Demars Real Estate Group
Agent Phone: 775.762.8097
Agency Title: Chase International Real Estate

IDX logo

Property Details

Property Type: Residential - Single Family
Cooling: Central Air
Garage: 2 car attached
Heating: Propane
Lot Size: 0.39 Acres
Roof Type: Composition, Shingle
Stories: 1.0
Taxes: $1,438
Year Built: 1997
MLS ID: 260006832

Feature Descriptions

Additional Rooms: None
City Limits: No
Construction Type: Site/Stick-Built
Cooling Y/N: Yes
Dining: Living Room Combination
Exterior: Stucco
Fencing: Back Yard
Flooring: Carpet, Luxury Vinyl, Plank
Foundation: Crawl Space
Heating Y/N: Yes
HOA Fee: $25/MonthlyAppliances:
HOA Y/N: Yes
Kitchen: Built-In Dishwasher, Built-In Microwave, Disposal
Laundry Features: Laundry Room, Cabinets, Shelves
Living Room: Ceiling Fan(s)
Lot Features: Landscaped, Level, Sprinklers In Front
Master Bedroom: Shower Stall
OtherStructures: Outbuilding, Shed(s), Storage, Workshop
Parcel #: 087-582-04
Parking: Attached, Garage
Patio/Porch: Patio, Covered
Road Frontage: Other
Road Responsibility: Public Maintained Road
Security Features: Smoke Detector(s)
Sewer: Public Sewer
Special View Info: Mountain(s)
Sprinklers: Front
SQFT Living: 1286
Utilities: Electricity Available, Sewer Available, Water Available, Propane Owned
Water: Public
Water Rights Y/N: No
Window Features: Double Pane Windows

Amenities

Ceiling Fan(s)
No Interior Steps

Schools

High School: North Valleys
Middle School: Cold Springs
Elementary School: Gomes

Neighborhood Map

Driving Directions

Demographics

Estimate My Payments

  • Estimated Payment
    $1,302.68
  • Principal & Interest
    $1,045.79
  • Property Tax
    $119.83
  • Homeowner's Insurance
    $137.05
(Payments are an estimate and may vary by lender)

Mortgage Calculator

Change Payment Information

%
years/fixed
yearly
yearly (est.)
Contact Photo

We're Here to Help

Connect with our team of knowlegable local agents to guide your next move with style and grace.

Login to My Homefinder

Pixel